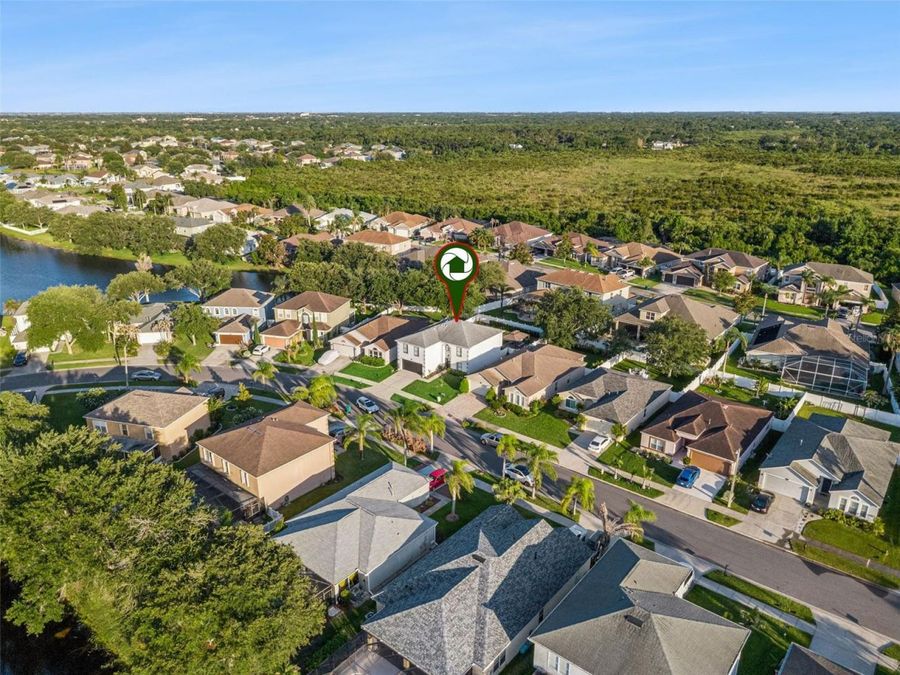
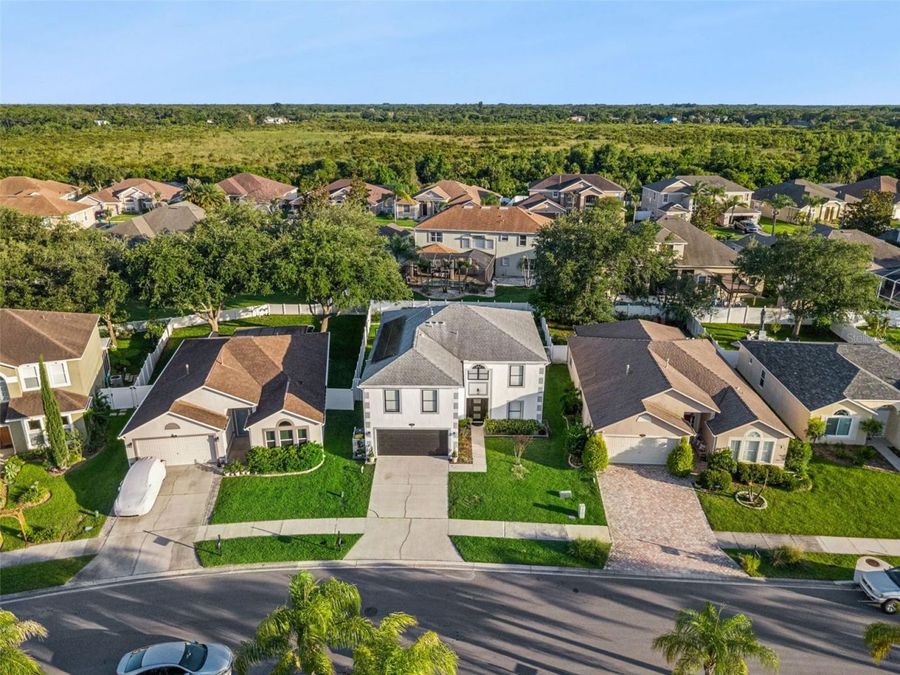
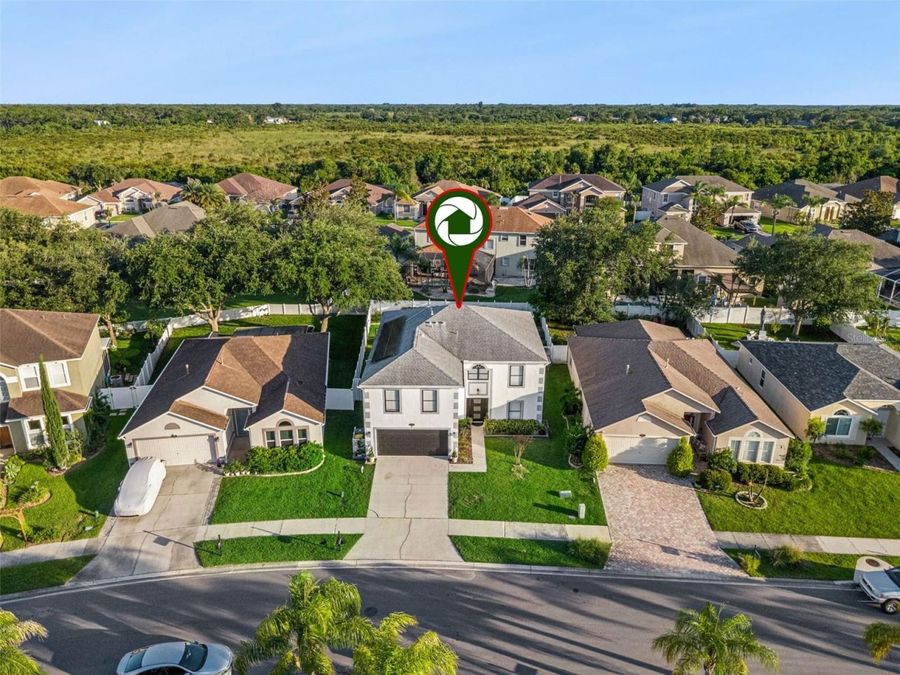
4981 Spinet Drive
Melbourne, FL 32940

Listed at $564,900

Details

  • MLS# O6416419
  • Residential - Single Family
  • Status Pending
  • 4 Bedrooms
  • 2 full 1 partial Bathrooms
  • 2,862 Square Feet
  • 0.150 acres
  • Built in 2003
  • Local Schools

Description

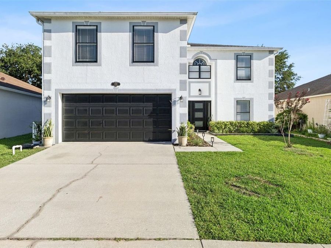
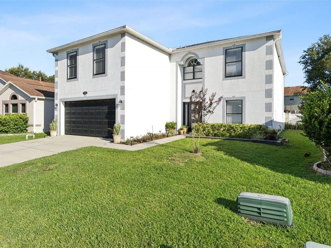
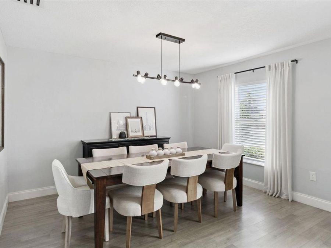
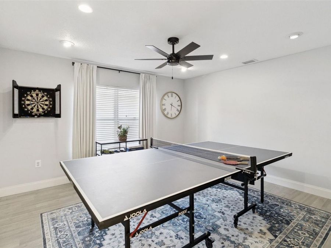
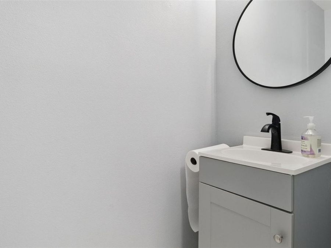
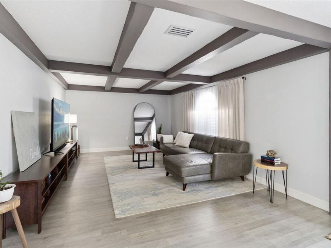
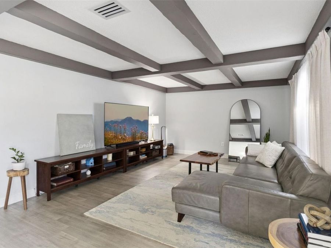
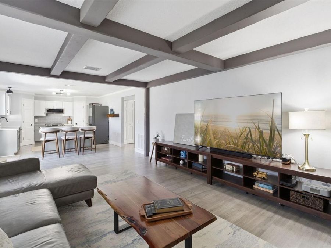
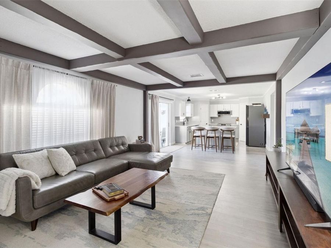
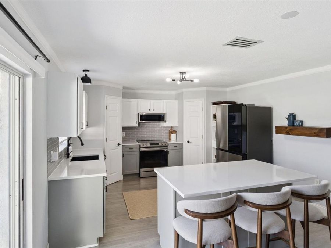
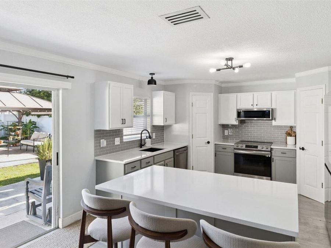
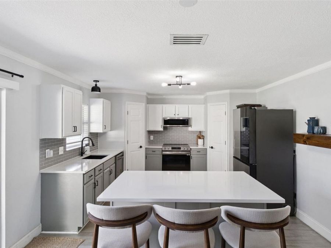
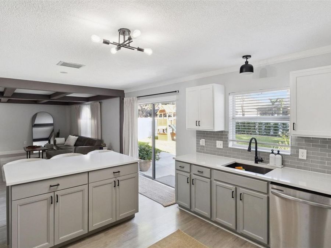
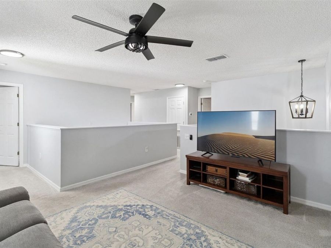
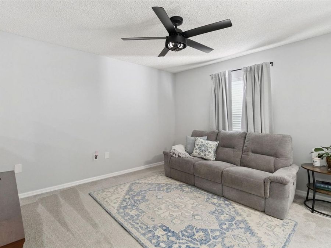
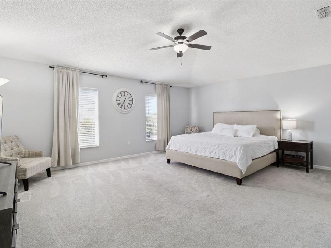
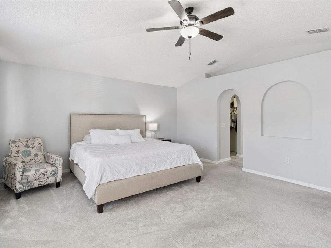
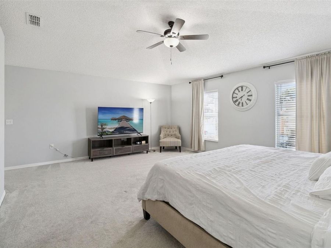
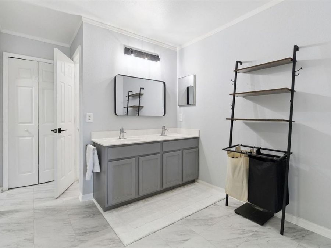
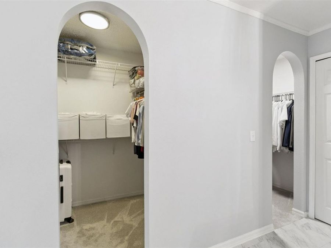
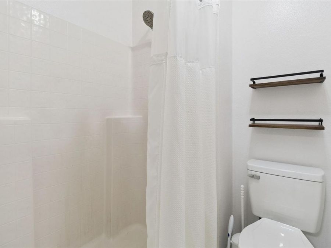
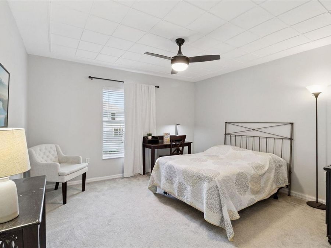
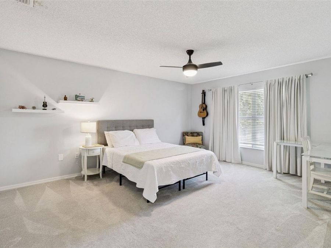
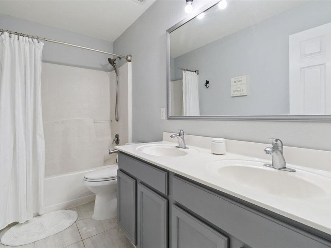
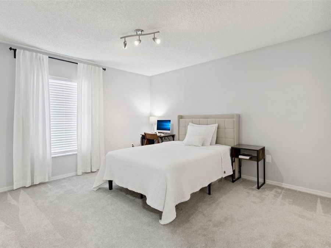
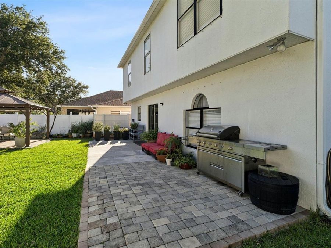
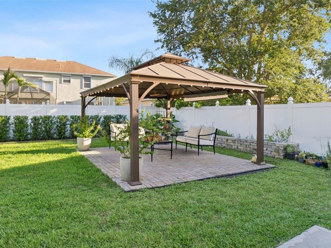
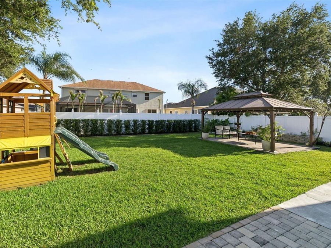
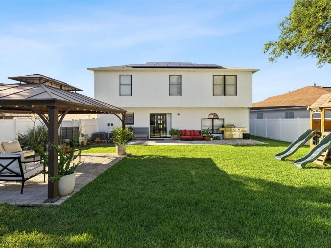
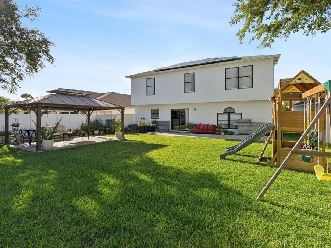
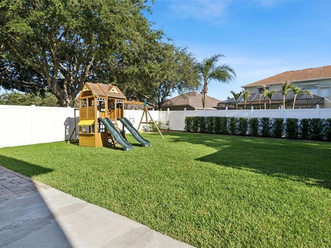
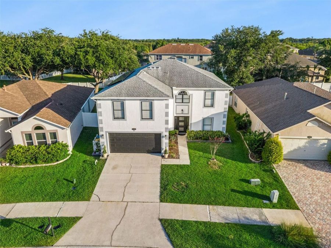
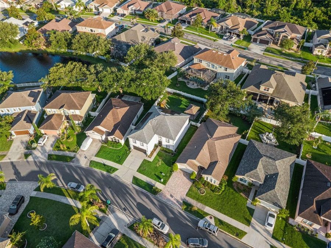
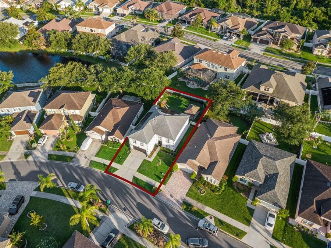
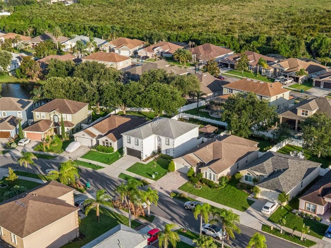
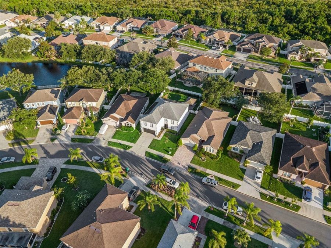
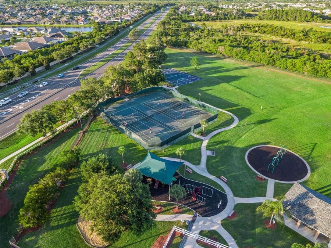
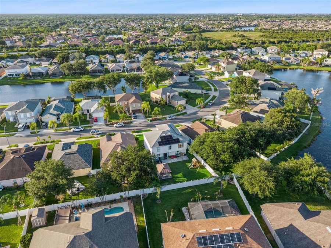
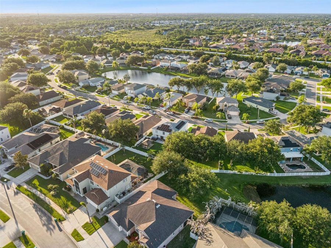
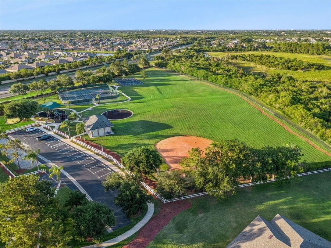
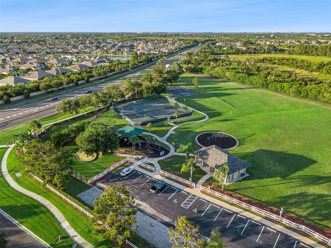
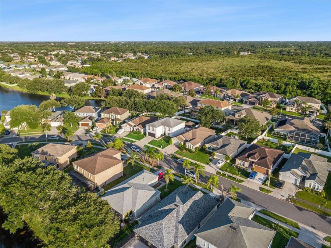
Under contract-accepting backup offers. BEST VALUE IN GRAND HAVEN! 2,862 SF | 4 BEDROOMS | POOL-SIZED BACKYARD | $564,900! RATE BUYDOWN THRU SELLER'S PREFERRED LENDER. Why wait months for new construction when you can move right into this beautifully updated executive home offering 2,862 square feet, a 2020 roof, 2021 A/C systems, 2024 energy-efficient solar panels, and a private fully fenced backyard-all in one of Viera's most desirable communities.This MOVE-IN READY two-story home features 4 bedrooms, 2.5 bathrooms, a flexible bonus room, an upstairs loft, and a 2-car garage with an EV charger, offering the ideal layout for today's lifestyle....read more The light-filled interior showcases volume ceilings, decorative ceiling beams, and a spacious living area that flows seamlessly into the gourmet kitchen with quartz countertops, custom cabinetry, stainless steel appliances, a center island, and TWO walk-in pantries.Upstairs, the oversized primary suite offers two walk-in closets and a beautifully appointed ensuite bath with dual vanities and a walk-in shower. Three additional bedrooms and a versatile loft provide plenty of space for family, guests, or a home office.Step outside to your own backyard retreat featuring an expansive patio, gazebo, manicured landscaping, and plenty of room to add a pool while still maintaining generous green space for entertaining, pets, and play.Unlike many new construction homes, youll enjoy the charm of an established community, mature landscaping, immediate move-in availability, and major system updates already completed for added peace of mind.**This house comes with a REDUCED RATE through the sellers preferred lender. This is a lender-paid rate buydown that reduces the buyers interest rate and monthly payment.**Grand Haven residents enjoy a low HOA and outstanding amenities including a clubhouse, tennis, pickleball, basketball and volleyball courts, playgrounds, scenic lakes, parks, and miles of walking and biking trails. Conveniently located just minutes from The Avenue Viera, top-rated schools, golf, beaches, Patrick Space Force Base, major aerospace employers, the Pineda Causeway, and I-95, this home offers the perfect combination of lifestyle, convenience, and exceptional value.

Features

  • Dishwasher
  • Microwave
  • Range
  • Refrigerator
  • Central Air
  • Carpet
  • Luxury Vinyl
  • Tile
  • Central
  • 2.0 Stories
  • $4,937 Taxes
  • Public
  • Built in 2003
View All Features

Contact the Agent

Contact the Listing Agent
Disclaimer: All information deemed reliable but not guaranteed. All properties are subject to prior sale, change or withdrawal. Neither listing broker(s) or information provider(s) shall be responsible for any typographical errors, misinformation, misprints and shall be held totally harmless. Listing(s) information is provided for consumers personal, non-commercial use and may not be used for any purpose other than to identify prospective properties consumers may be interested in purchasing. Information on this site was last updated 08/18/2026. The listing information on this page last changed on 08/18/2026. The data relating to real estate for sale on this website comes in part from the Internet Data Exchange program of Delta Media Group MLS (last updated Tue 08/18/2026 12:10:37 AM EST) or Miami MLS (last updated Mon 08/17/2026 11:58:42 PM EST) or Stellar MLS (last updated Mon 08/17/2026 11:58:57 PM EST) or Daytona MLS (last updated Mon 08/17/2026 11:36:41 PM EST) or Tallahassee MLS (last updated Mon 08/17/2026 10:48:15 PM EST) or Northeast Florida MLS (last updated Tue 08/18/2026 12:08:55 AM EST) or My State MLS (last updated Mon 08/17/2026 11:30:13 PM EST) or Florida Keys MLS (last updated Mon 08/17/2026 8:31:07 PM EST). Real estate listings held by brokerage firms other than Adams Cameron & Co. REALTORS may be marked with the Internet Data Exchange logo and detailed information about those properties will include the name of the listing broker(s) when required by the MLS. All rights reserved.

mls logo
Listing data and photos distributed by MLSGRID
Member Participants (and their affiliated licensees, if applicable) shall indicate on their websites that IDX information is provided exclusively for consumers’ personal non-commercial use, that it may not be used for any purpose other than to identify prospective properties consumers may be interested in purchasing, that the data is deemed reliable but is not guaranteed by MLS GRID, and that the use of the MLS GRID Data may be subject to an end user license agreement prescribed by the Member Participant’s applicable MLS if any and as amended from time to time. MLS GRID may, at its discretion, require use of other disclaimers as necessary to protect Member Participant, and/or their MLS from liability.
Based on information submitted to the MLS GRID. All data is obtained from various sources and may not have been verified by broker or MLS GRID. Supplied Open House Information is subject to change without notice. All information should be independently reviewed and verified for accuracy. Properties may or may not be listed by the office/agent presenting the information.


Privacy Policy / DMCA Notice / ADA Accessibility

Property Image 1
Property Image 2
Property Image 3
Property Image 4
Property Image 5
Property Image 6
Property Image 7
Property Image 8
Property Image 9
Property Image 10
Property Image 11
Property Image 12
Property Image 13
Property Image 14
Property Image 15
Property Image 16
Property Image 17
Property Image 18
Property Image 19
Property Image 20
Property Image 21
Property Image 22
Property Image 23
Property Image 24
Property Image 25
Property Image 26
Property Image 27
Property Image 28
Property Image 29
Property Image 30
Property Image 31
Property Image 32
Property Image 33
Property Image 34
Property Image 35
Property Image 36
Property Image 37
Property Image 38
Property Image 39
Property Image 40
Property Image 41
Property Image 42
Property Image 43
Property Image 44
Property Image 45
Property Image 46
Property Image 47
Property Image 48
Property Image 49

All Property Features

  • Property Type: Residential - Single Family
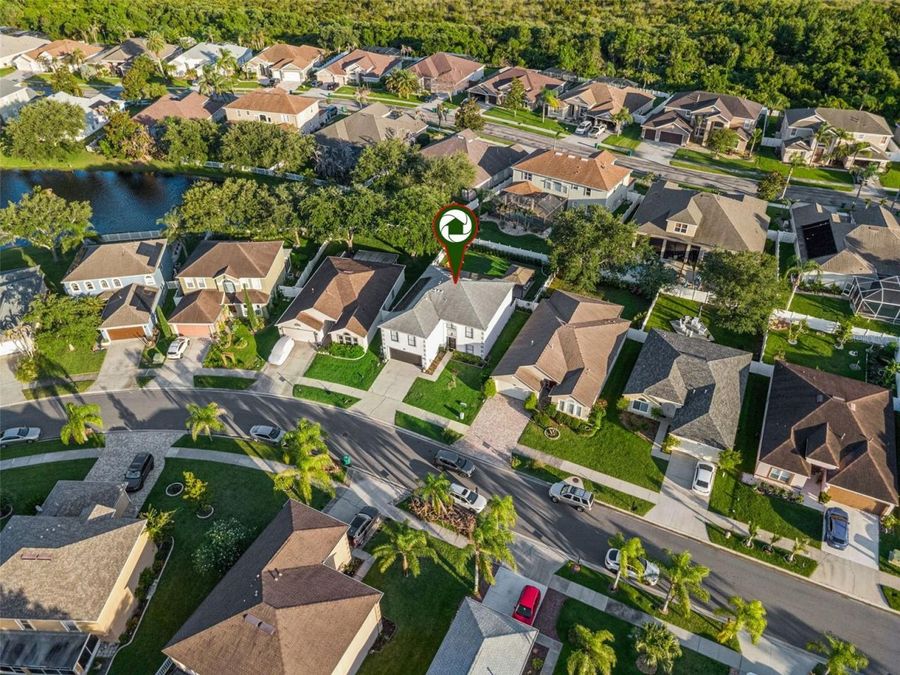
  • Additional Rooms: Bonus Room, Family Room, Loft
  • Appliances: Dishwasher, Microwave, Range, Refrigerator
  • Association Amenities: Basketball Court, Pickleball Court(s)
  • Community Features: Clubhouse, Park, Playground, Tennis Court(s)
  • Cooling: Central Air
  • Days on Site: 66
  • Directions: From SR-408-TOLL E (East-West Expy).Take exit 18 toward Tampa onto SR-417-TOLL S (Central Florida GreeneWay).Take exit 26 toward Cocoa onto SR-528-TOLL E (Beachline Expy).Take exit 42A toward Miami onto I-95 S (SR-9).Take exit 188 toward SR-404/Pineda Csw
  • Exterior: Stucco
  • Exterior Features: Garden, Private Yard, Rain Gutters, Sidewalk, Sliding Doors
  • Fenced: Yes
  • Fencing: Fenced
  • Flood Zone Code: X
  • Flooring: Carpet, Luxury Vinyl, Tile
  • Foundation: Slab
  • Garage: 2 car attached
  • Heating: Central
  • HOA Fee: 480/ Annually
  • HOA Y/N: Yes
  • Home Warranty Y/N: No
  • Interior Features: Ceiling Fans(s), Eat-in Kitchen, Kitchen/Family Room Combo, PrimaryBedroom Upstairs, Vaulted Ceiling(s), Walk-In Closet(s)
  • Listing Terms: Cash, Conventional, FHA, VA Loan
  • Lot Description: Landscaped, Sidewalk, Paved
  • Lot Dimensions: 0.15
  • Lot Size: 0.15 Acres
  • Other Equipment: Private Yard
  • Other Structures: Gazebo
  • Ownership: Fee Simple
  • Parking: Driveway, Garage Door Opener
  • Parking Notes: Driveway, Garage Door Opener
  • Patio/Porch: Patio
  • Pets Allowed: Yes
  • Pets Restrictions: Buyer to verify with HOA
  • Property Attached Y/N: No
  • Property Sub-Type: Single Family Residence
  • Roof Type: Shingle
  • Sewer: Public Sewer
  • Showing Instructions: Sentri Lock Box, Appointment Only, ShowingTime
  • Special Sale Provisions: None
  • Special View Info: Water
  • Stories: 2.0
  • Taxes: $4,937
  • Utilities: Electricity Connected
  • Vegetation: Trees/Landscaped
  • Water: Public
  • Water Access: Lake
  • Water Access Y/N: Yes
  • Windows: Blinds, Drapes
  • Year Built: 2003
  • Zoning: RU-1-7